Conversion warranty cost is usually the first question developers ask when turning an existing building into homes. Whether the scheme involves a barn, office, church or pub, the premium reflects the original structure as well as the proposed works.
In general, a conversion warranty costs more than a warranty on a comparable new build. There is no standard building conversion warranty price: the amount depends largely on how much of the original structure is retained and what condition it is in. Our conversion warranty service covers schemes involving a change of use, refurbishment or structural work, and this guide explains what shapes the price.
Use the Buildsafe warranty cost calculator for a quick indicative estimate or request a quote for project-specific terms.
Warranty Cost Calculator | Request a Quote
Why conversion warranty pricing differs from new build
Conversion warranties are typically priced higher than new build warranties as a percentage of reinstatement value, for two main reasons.
First, a new build can be inspected at each stage as the work progresses. A conversion starts with a building that has its own age, construction method and history of use. Retained elements may be concealed behind new finishes or were completed long before the project began, so the provider has limited opportunity to inspect them directly.
Second, the retained structure introduces risk that a clean new build does not carry. The insurer needs to understand how the existing building will perform alongside the new residential elements.
The retained structural element is therefore the core pricing variable. A substantial retained frame, original external walls, an existing roof or a complex basement will usually need a more detailed technical assessment than a complete rebuild behind a retained façade.
How is conversion warranty cost calculated?
The provider assesses each scheme individually rather than applying a fixed rate. Project information allows underwriters to review the existing building, the proposed works and the level of inspection or supporting evidence required.
These are the main factors:
Project value
Build cost, reinstatement value and gross development value (GDV) can all be relevant, but value is only one part of the assessment. A high-value conversion with a straightforward structure can be assessed very differently from a lower-value scheme needing extensive repairs.
Type of conversion
Different buildings bring different structural considerations. Barns often involve traditional masonry and timber framing. Offices may have concrete or steel frames, flat roofs and curtain walling. Churches and pubs can bring unusual layouts, older building fabric or heritage features. The premium reflects the project’s technical profile rather than the conversion label alone.
Age and condition of the original building
The age and condition of the existing building influence the information needed before terms can be offered. Where defects, movement, water ingress or deterioration are identified, the proposed remedial approach forms part of the insurer’s review.
Retained structural elements and conversion scope
The more of the original building that remains, the more central it becomes to the assessment. Providers will consider elements such as:
- foundations and load-bearing walls
- concrete or steel structural frames
- roof structures and external walls
- basements, retaining walls and, in larger schemes, podium decks
- original drainage and waterproofing arrangements
- the interface between retained and new structural works
The works themselves matter too. Structural alterations, extensions, changes to floor levels, new openings, façade works and waterproofing all need review.
Developer track record and provider selected
A developer’s experience and project history can be considered during underwriting, and complete, well-organised information helps providers assess the scheme efficiently with terms varying between providers. Premium is important, but you should also compare policy limits, exclusions, definitions, inspection requirements and the treatment of retained elements.
For a wider look at pricing, read factors that influence the cost of building warranties.
Typical cost expectations by conversion type
With so many variables, no single figure applies to every conversion. A project-specific estimate is far more reliable, because the existing building and the scope of works have such a direct effect on pricing.
The type of building does give a useful steer, though. Conversions that retain more of the original structure, or involve older and more complex fabric, tend to sit towards the higher end of pricing. Schemes with limited retention and a thorough survey are usually easier to price.
Barn conversion warranty cost
Barn conversion warranty cost is largely shaped by the condition of the original structure and the amount of repair or reconstruction required. A well-documented barn tends to be more straightforward to price, while one needing significant rebuilding or repair will usually attract more scrutiny.
A detailed structural report is particularly useful here explaining the condition of the existing building and its suitability for residential conversion.
Office conversion warranty cost
Office-to-residential schemes often retain larger structural frames and more complex external envelopes. Cost tends to reflect the age and condition of the original building, the extent of structural alteration and how the existing commercial structure relates to the proposed flats.
Church conversion warranty cost
Church conversions typically involve older building fabric, complex roof structures and features that call for sensitive adaptation. Because so much of the original fabric is usually retained, providers look closely at its condition, which often points towards the higher end of pricing.
Pubs and other residential conversions
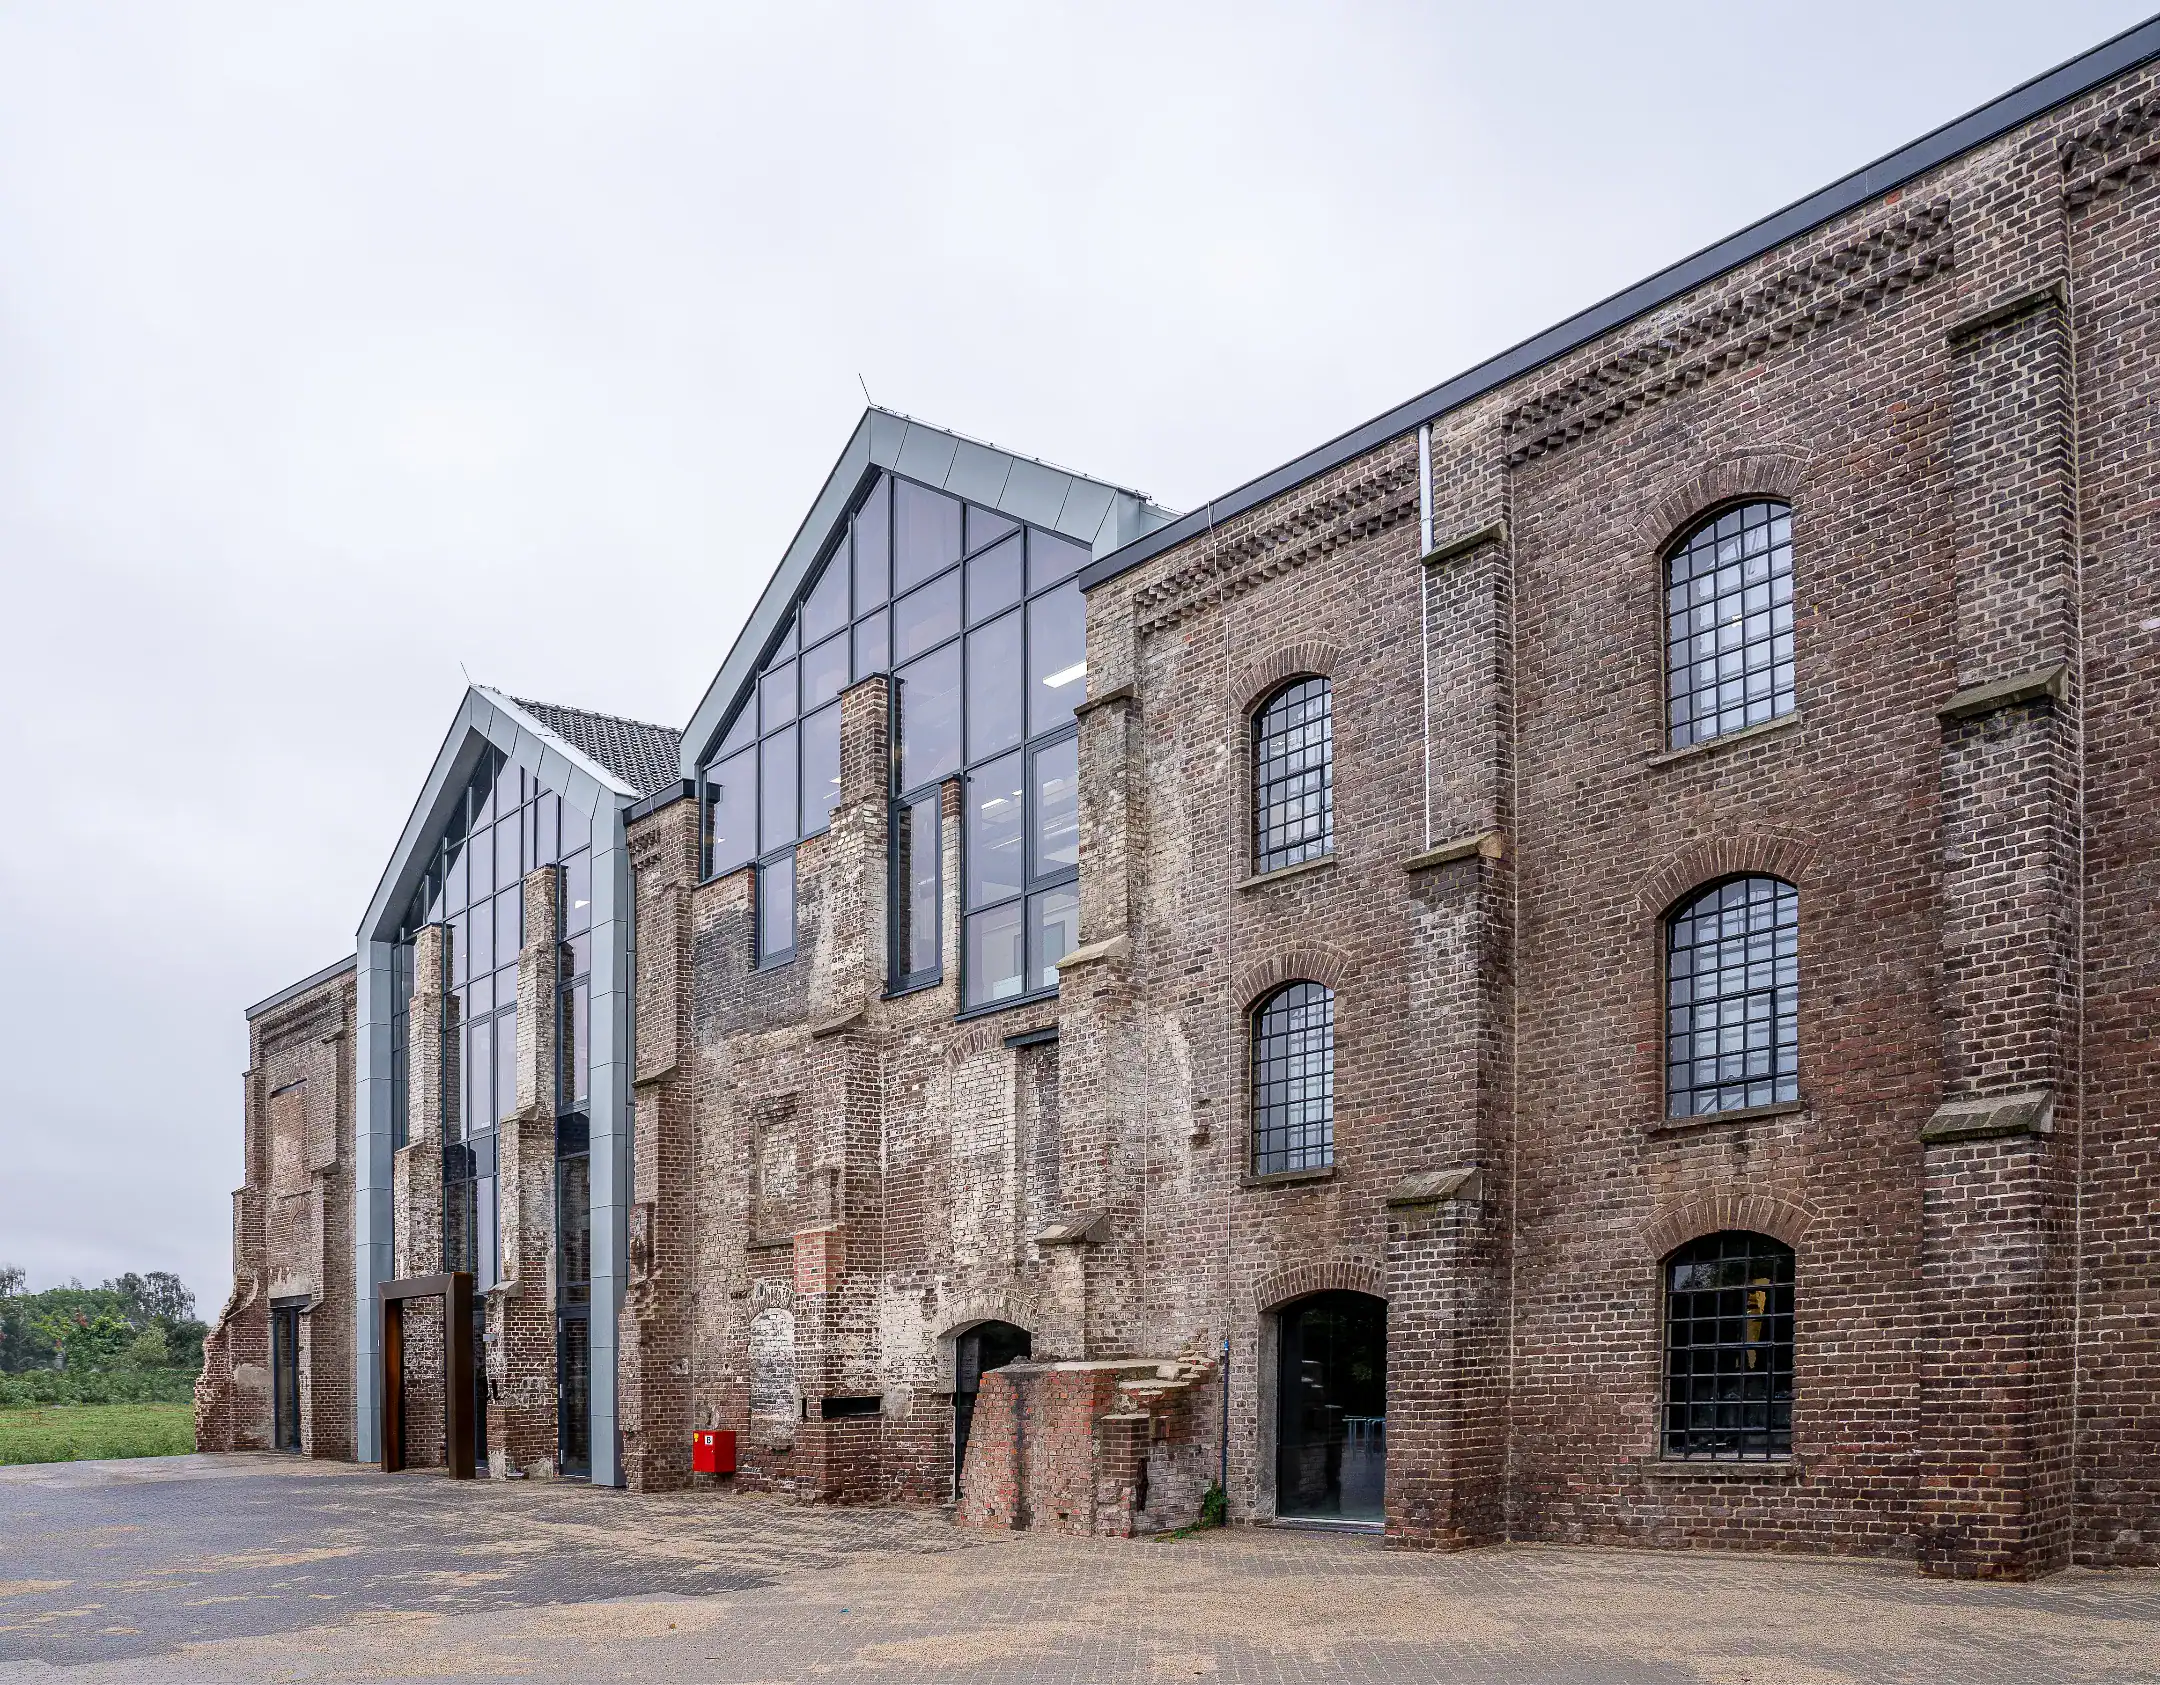
Pub conversions, former industrial buildings and other change-of-use schemes each have their own structural profile. The key questions are how much of the existing building remains and what work is needed to create safe, durable homes.
How to reduce your conversion warranty premium
The existing structure cannot be changed, but good preparation removes assumptions and helps providers assess the scheme with more certainty. Lower premiums cannot be guaranteed, but it can support more competitive terms and reduce late underwriting requirements.
Arrange a structural survey before applying
A detailed structural survey sets out the condition of key elements and any repairs or strengthening needed. A basic condition survey may not give underwriters enough detail, so the right report depends on the building and the planned works.
Address known defects early
Deal with known issues before construction progresses and keep evidence of remedial works with the project documentation.
Choose a provider with relevant conversion experience
Providers take different approaches to barn, office, church and other conversions. An independent broker can compare terms across the market and identify who prices your building type competitively.
Apply before works begin
Warranties should usually be arranged 2 to 4 weeks before works start, and quotes are typically available within 7 to 10 days once full project information is received.
Retrospective conversion warranties usually cost more still, and options can be more limited, because the provider has not been involved in inspections during construction. If your development is already complete or nearing completion, see Retrospective Warranty for Conversions
Compare conversion warranty costs with Buildsafe
Look beyond the headline premium. Different providers price conversion projects differently, and some are more competitive for certain building types. Buildsafe’s knowledge of which providers price each conversion type competitively helps us identify terms that suit your project as well as your budget.
Use our Warranty Cost Calculator for an indicative estimate based on your project details, or request a quote for a full comparison.